


For general runout and alignment checks, start by choosing the travel, graduations and mounting style you need. A plunger dial indicator measures movement along its spindle. A lever-style test indicator is a different tool with different access and setup needs.
This shortlist compares published specifications and exact product identities. We have not calibrated or bench-tested these indicators, and fine dial markings alone do not prove measurement accuracy.
WEN 10703: a straightforward general-purpose option

WEN 10703 1 in. Precision Dial Indicator with .001 in. Resolution
As an Amazon Associate we earn from qualifying purchases.
The current WEN 10703 has a 1-inch measuring range and 0.001-inch resolution. WEN describes a rotating bezel, adjustable reference markers and a rear lug mounting hole. These features suit general comparison work where you want a readable mechanical gauge and already have, or plan to buy, a compatible holder.
Consider it for: everyday workshop alignment and relative movement checks. Check first: whether its documented accuracy and mounting dimensions satisfy your job; 0.001-inch resolution is not an accuracy guarantee. This is the 10703, not the older 10702 named in many listings. See WEN’s product page.
Mitutoyo 2416S: a documented inch-reading option
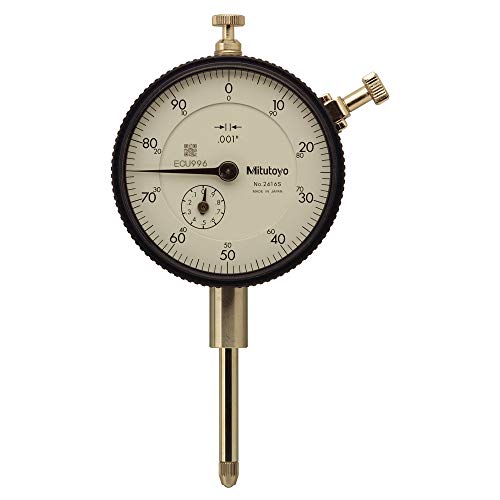
The Mitutoyo 2416S is a plunger indicator with a 0–1-inch range and 0.001-inch graduations. Its lug back and 3/8-inch stem offer familiar mounting options. It is a useful candidate when you want a recognized instrument family with manufacturer parts documentation.
Consider it for: general inch-based inspection with a suitable stand and a calibration plan. Check first: the exact suffix and supplied accessories. A 2416S gauge, a jeweled variant and a gauge-plus-stand kit are not the same package. Consult Mitutoyo’s model documentation.
Graduation, resolution and accuracy are different
The smallest division tells you how finely you can read the dial. Accuracy describes how closely it agrees with a reference under specified conditions. Repeatability describes how consistently it returns to the same reading. Select against your required tolerance and the manufacturer’s full specification, not just the smallest number in an advertisement.
The stand and setup matter
- Use a rigid mount; a flexible arm can introduce movement that looks like part error.
- Align the plunger with the direction being measured and keep it within its working travel.
- Check that the tip and contact surface are clean, and verify zero and return before relying on a reading.
- For inspection or acceptance decisions, use an appropriate calibrated reference and a suitable uncertainty allowance.
- Keep hands and gauges away from powered rotating machinery. Follow the machine’s safe setup and isolation procedure.
Bottom line: choose by documented measurement requirements and mounting fit. Neither an inexpensive gauge nor a premium name removes the need to verify the complete measurement setup.
Image note: Dial-indicator examples; displayed kits and stands may differ from the selected gauges.


